
Applications
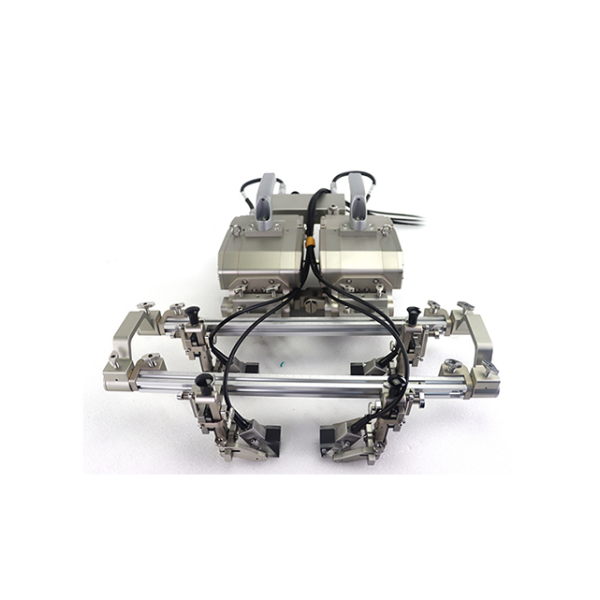
Suitable for automated NDT inspection on ferromagnetic workpieces. Capable of inverted walking on smooth metal surfaces, vertical walking on surfaces with coating thickness <0.5mm, and horizontal upright walking on surfaces with coating thickness <1mm. Can move freely on rusted, residue-adhered and icy surfaces.
Key Advantages
1. Magnetic Wheel Adhesion, Strong Adaptability – Magnetic wheel design enables free movement on ferromagnetic workpieces, including rusted, residue-adhered and icy surfaces.
2. Multi-posture Mobility – Supports inverted walking; vertical walking on surfaces with coating thickness <0.5mm; horizontal upright walking on surfaces with coating thickness <1mm – covering inspection needs on pipe outer walls, tank tops, flat plates and various workpiece configurations.
3. Wide Workpiece Adaptability – Minimum detectable thickness 3mm, circumferential inner diameter ≥610mm, circumferential outer diameter from 150mm to flat surface, axial outer diameter from 300mm to flat surface.
4. High-precision Positioning & Stable Motion – Body encoder 9.37 step/mm, lateral axis encoder 23.2 step/mm, repeat positioning accuracy ±1mm, X-axis speed 0~120 mm/sec adjustable.
5. Multi-scenario Inspection Capability – Equipped with ultrasonic or visual inspection modules for weld inspection, base material inspection, corrosion detection and ultrasonic thickness measurement.
Typical Applications
· Large Tank Weld Inspection – Automated scanning of welds on petrochemical storage tanks, spherical tanks and other large vessels;
· Pipeline Weld Inspection – Circumferential and longitudinal weld inspection on oil/gas pipelines and industrial pipes;
· Plate Weld Inspection – Automated scanning of butt welds on steel plates and steel structure welds;
· Base Material Inspection – Defect screening on ferromagnetic base materials;
· Corrosion Detection – Scanning of corroded areas on tank and pipeline walls;
· Ultrasonic Thickness Measurement – Wall thickness measurement with ultrasonic probe.