Industry Solutions
Major accidents often start with minor defects. You need more than just an instrument—you need a reliable result. Non-destructive testing – controlling risks before they grow.

Energy & Chemical
Industry Focus:Wind Turbine Bolt Health Inspection & Preload Monitoring
Challenges
Bolts are the primary fastening method for wind turbines. The quality of thousands of installed bolts directly dictates the operational safety and reliability of the entire unit. Wind turbine bolts come in a vast range of specifications and massive quantities, while being continuously subjected to long-term wind loads and persistent vibrations. Conventional inspection technologies can hardly accurately identify hidden defects such as microcracks and internal corrosion, and there is also a long-term lack of effective means to monitor the dynamic attenuation of bolt preload.
Our Solutions
★ Bolt Health Inspection
Our phased-array full-focus real-time 3D ultrasonic imaging system, equipped with a dedicated probe purpose-built for most mainstream wind turbine bolt specifications, enables full-bolt real-time rotatable 3D imaging. Simply place the probe at either end of the bolt as instructed — no probe movement required — to obtain highly intuitive, visualized inspection results.
★ Bolt Preload Testing
The bolt preload measurement system adopts electromagnetic acoustic dual-wave technology (longitudinal wave & shear wave), realizing non-contact, non-destructive on-line measurement and real-time early warning for wind turbine bolt preload anomalies.
Core Advantages
The 3D full-focus imaging system accurately pinpoints tiny internal bolt defects across different specs. A single bolt can be fully inspected in only 2 seconds, and operators can master the full workflow with just 1 day of professional training.
The electromagnetic acoustic testing system supports in-situ preload measurement for all high-strength wind turbine bolts. Featuring non-contact operation, no surface grinding and no couplant required, it delivers convenient, fast and high-precision measurement that is completely free from couplant-related interferences.
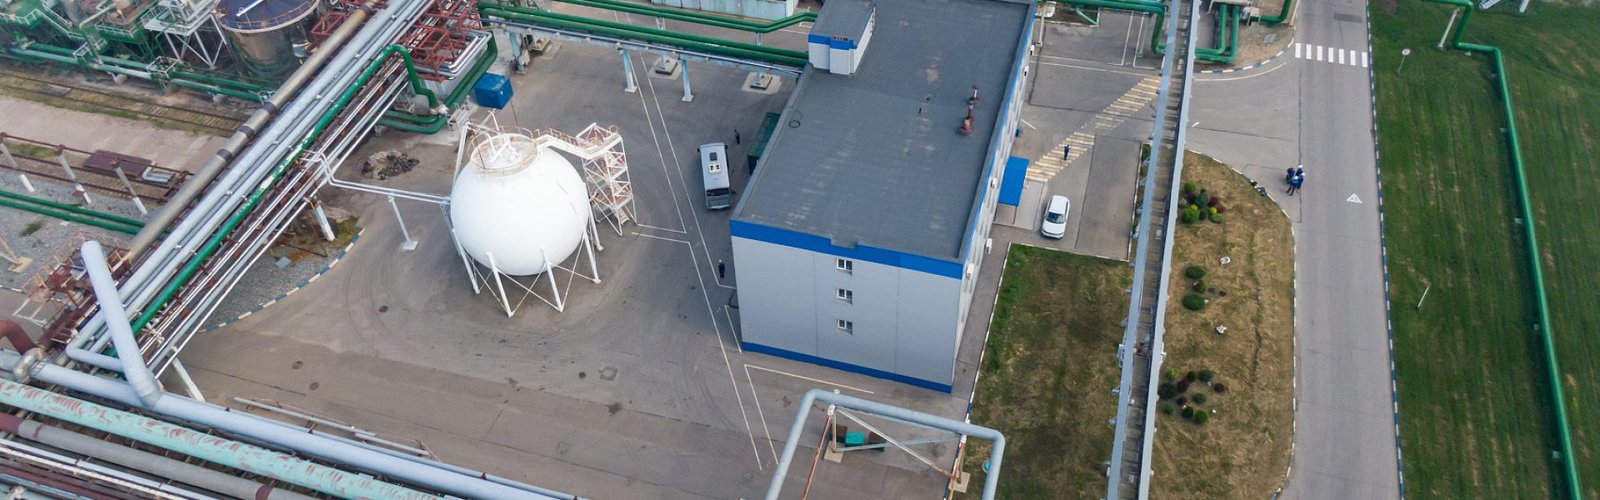
Industry Focus:Pipeline Weld Inspection
Challenges
Circumferential welds are the critical weak points of long-distance oil and gas pipelines, whose quality directly determines the safe operation of the entire pipeline network. Conventional inspection methods suffer from low efficiency and inherent limitations, making them far from meeting the high-reliability inspection requirements of modern pipeline operations. For small-diameter thin-wall pipes (with wall thickness as low as 3.2mm), the large curvature causes severe acoustic beam defocusing, which leads to low sensitivity of conventional ultrasonic testing and creates major inspection difficulties.
Our Solutions
★ Pipeline Circumferential Weld Inspection
Our real-time 3D full-focus inspection system works in tandem with a purpose-built scanner dedicated for pipeline inspection to support continuous scanning across the weld.
★ Small-Diameter Thin-Wall Pipe Inspection
The phased array ultrasonic flaw detector, paired with a dedicated self-focusing probe (to solve the acoustic defocusing issue) and an annular chain-type small-diameter pipe scanner, enables efficient inspection for welds on small-diameter thin-wall pipes with wall thickness ≥ 3.2mm, delivering intuitive, stable and reliable imaging results.
Core Advantages
★ The system features user-friendly operation and high inspection efficiency. It supports continuous scanning with a large probe sound field coverage that leaves zero inspection blind zones. 3D images are displayed in real time as the probe moves, making different types of defects clearly visible to achieve a “”what you see is what you inspect”” effect. Both online and offline data analysis are supported to obtain defect size, location and other key parameters, enabling easy and accurate defect evaluation.
★ The C-scan continuous imaging of small-diameter thin-wall pipe welds presents internal defects in a highly efficient, intuitive and clear manner. This solution has been widely adopted in the petrochemical and power sectors, earning high recognition from global clients.
Minning
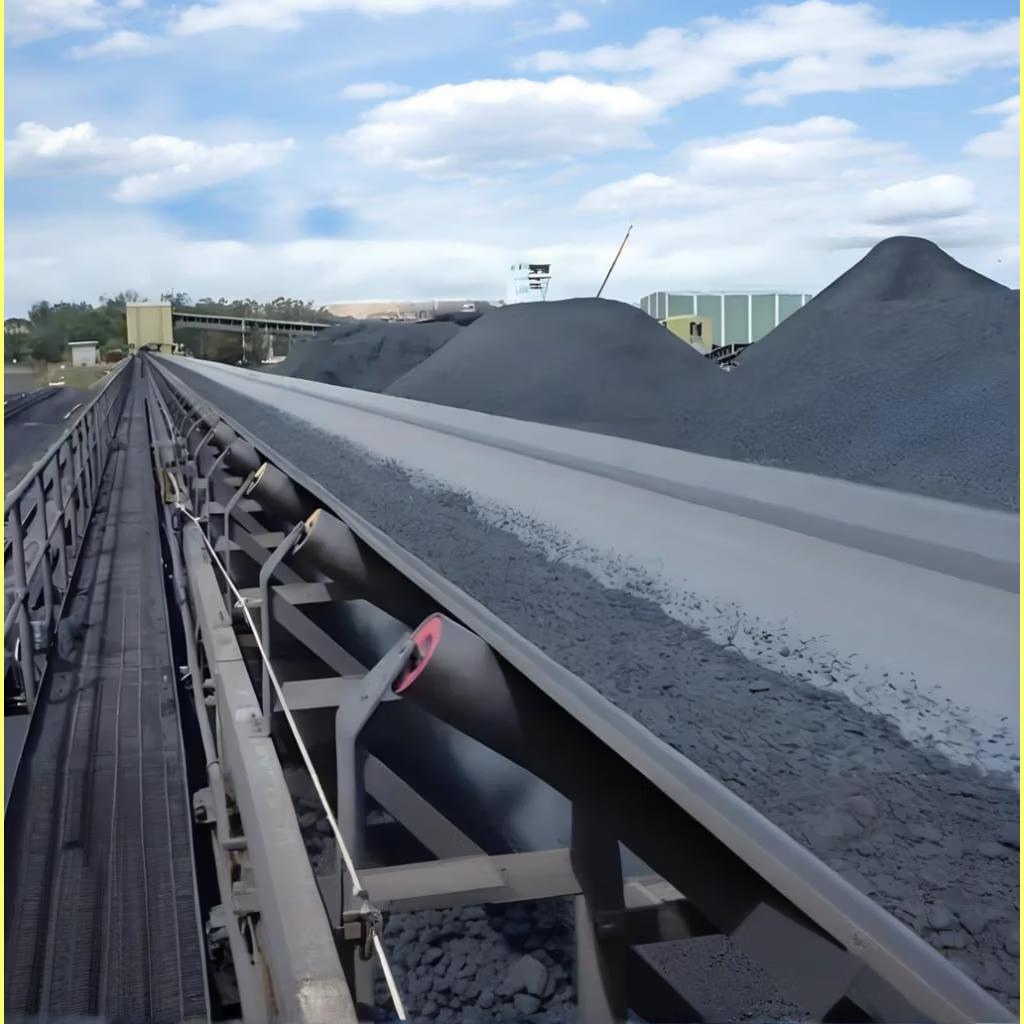
Industry Focus:Longitudinal Tear Crack Detection for Conveyor Belts
Challenges
As the “industrial lifeline” in mining, port, electric power, chemical and other industrial sectors, conveyor belts underpin the core operation of production systems. The hidden dangers of longitudinal tear cracks on the belts are highly concealed — often lurking inside the belt or covered by conveyed minerals, making them nearly undetectable by traditional inspection methods. Once the cracks propagate, they may lead to belt breakage, production shutdown, and even trigger serious safety accidents.
Our Solutions
This ultrasonic inspection system for conveyor belt longitudinal tear cracks, centered on ultrasonic penetration technology and intelligent algorithms, captures internal longitudinal tear crack signals in real time while the belt is in operation. It accurately pinpoints hidden defects that are nearly undetectable by conventional methods, blocks the escalation of safety hazards at the source, and delivers 24/7 protection for the continuity and safety of industrial production.
Core Advantages
★ Reliable Detection: Field test data verifies 100% detection rate for 1.8m artificial longitudinal tears after 100+ consecutive runs, <5% false & missing alarm rate, drastically cutting invalid downtime.
★ Anti-Interference: Low-frequency ultrasonic waves penetrate the full belt body, spotting anomalies via energy attenuation even when cracks are covered by conveyed minerals.
★ Zero Error for Long-Distance Runs: Integrated high-precision encoder + splice spacing calibration algorithm automatically eliminates accumulated errors, logging every inch of 20-40km ultra-long belts accurately.
★ System Compatibility: Seamlessly connects to SCADA, MES and other mainstream industrial systems for linked alarms and real-time data transmission, building an integrated “inspection-decision-response” safety management system.
Construction
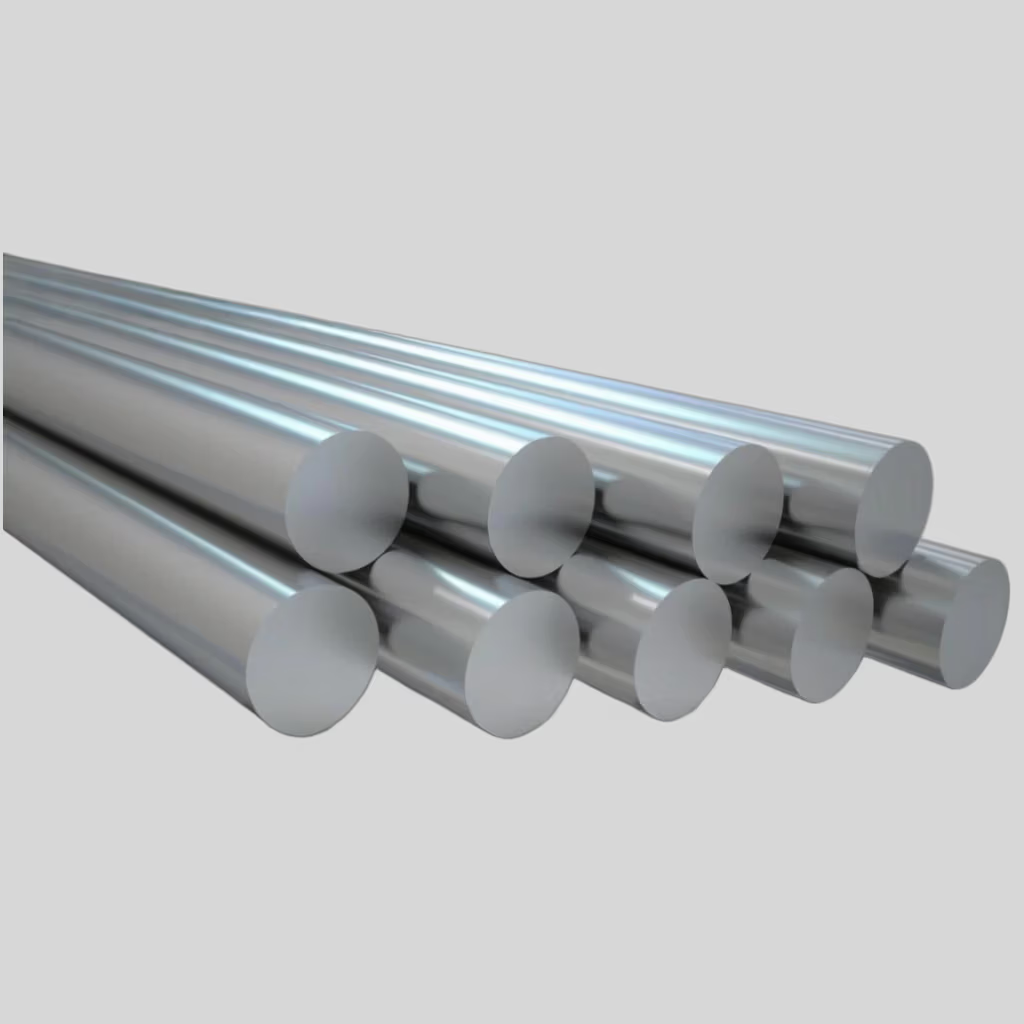
Industry Focus:Carbon Steel Round Bar Inspection
Challenges
For carbon steel round bars used in construction, internal defects such as slag inclusions, porosity, delamination and shrinkage cavities may form at the core of the bars during the rolling process. The quality of the round bars directly determines the safe operation of related equipment and facilities. Traditional sampling inspection features low coverage, while the application of phased array ultrasonic technology greatly improves the efficiency of round bar inspection.
Our Solutions
For mass round bar inspection, an automated phased array ultrasonic scanning system equipped with a high-element-count probe is adopted to achieve efficient and full-coverage inspection. For small-batch bars or bars with varying dimensions, manual phased array ultrasonic inspection remains the most cost-effective and flexible solution.
Core Advantages
Guarantees raw material quality from the source and prevents defective bars from entering the construction phase.
Industry Focus:Automated Weld Inspection for Concrete Pump Booms
Challenges
The boom is one of the most critical load-bearing structural components of a concrete pump. When it’s extended in use, it has to withstand the tremendous impact force of the concrete, which easily initiates metal fatigue. In severe cases, boom fracture may occur and trigger major safety accidents. This makes high-precision inspection of all welds on the component absolutely essential. However, the welds on the boom feature complex layouts, diverse joint forms, and a wide plate thickness span, which pose huge obstacles to conventional manual inspection.
Our Solutions
For the 11 welds spread across different positions on the boom (including equal-thickness and dissimilar-thickness joints ranging from 5mm to 20mm thick), the dedicated boom automated inspection system completes full inspection via a multi-DOF mobile robotic workstation. It integrates weld tracking and autonomous defect evaluation features, and marks the workpiece synchronously as soon as a defect is detected.
Core Advantages
The automated inspection mode drastically improves detection efficiency, and all inspection data is fully traceable for subsequent quality auditing and full-lifecycle management of the pump equipment.
Manufacturing
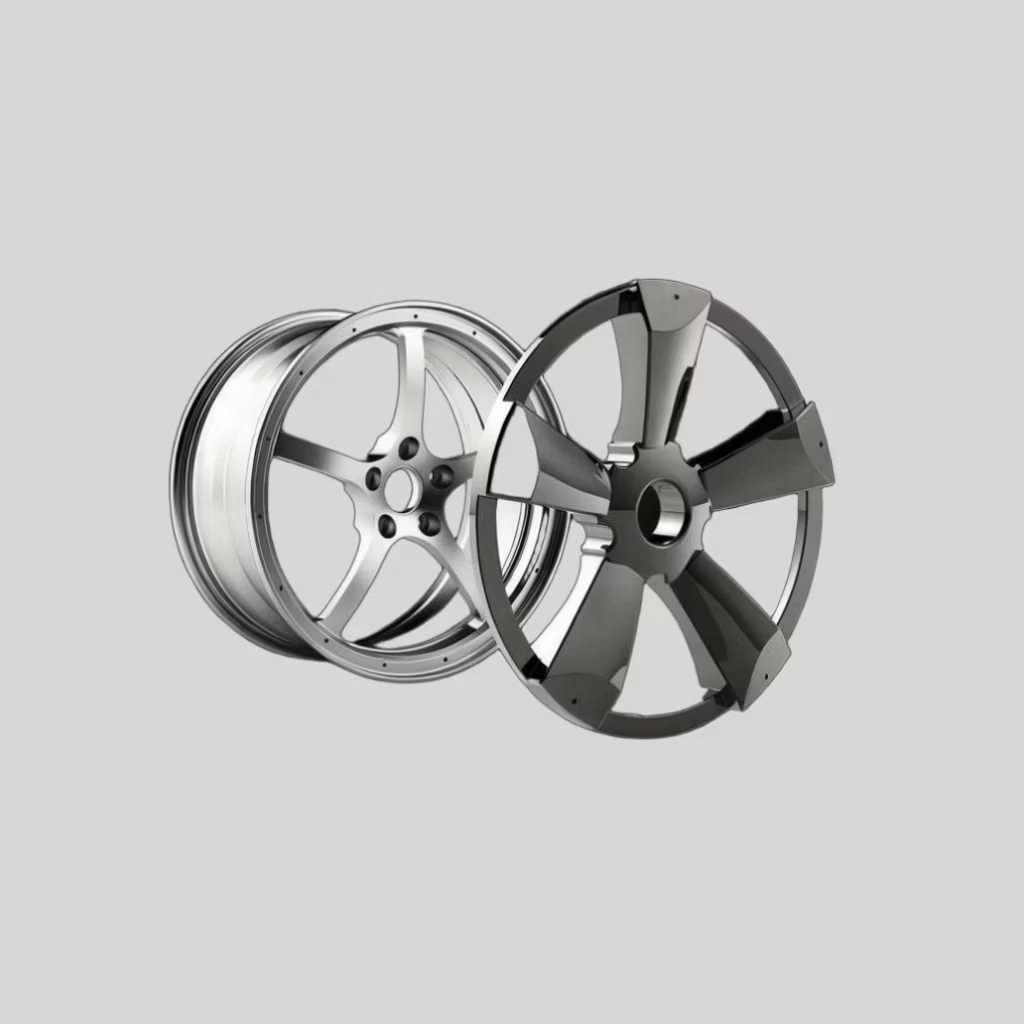
Industry Focus: Car Wheel Rim Weld Inspection
Challenges
As the key load-bearing component that supports the tire and mounts on the axle, the car wheel rim directly determines the structural strength and service life of the vehicle. Its weld quality is critical to driving safety, and effective inspection can prevent safety accidents caused by hazardous defects. With the rapid expansion of the automotive industry, the demand for car wheel rim weld inspection has become increasingly urgent. Traditional inspection methods face prominent bottlenecks when handling complex weld geometries, which easily lead to false positives or missed defects, and cannot keep up with the pace of high-volume modern automotive manufacturing.
Our Solutions
Phased array ultrasonic testing (PAUT) is adopted for steel wheel rim weld inspection, paired with an advanced CAD import function that loads the workpiece weld drawing directly into the testing device. This feature automatically distinguishes structural echoes from defect echoes, enabling rapid signal identification and greatly improving inspection efficiency. This solution realizes full coverage of complex welds by inspecting inner welds from the outer side of the wheel rim and outer welds from the inner side. Medium-high frequency auto-focusing probes are selected to perform angled transverse wave scanning on the weld zone. For inner-side inspection, the wedge is pre-milled to match the rim arc profile, ensuring tight workpiece contact and optimal coupling performance.
Core Advantages
This solution enables high-efficiency automated inspection and full-coverage precise scanning, which reliably detects internal defects and eliminates potential safety risks in mass production scenarios.